The widest point is not the usable width
A gap beside a chimney breast or between two pieces of furniture may look rectangular from the front. At floor level, skirting boards can narrow it. Higher up, a ledge or wall irregularity may change the space again. Record the gap at the heights the actual unit will occupy.
Start at the base, at an intermediate height and near the proposed top. Add further measurements wherever an obstruction changes the shape. Three readings are a starting method, not a guarantee that you have found every narrow point.
Measure depth and the installation route as well. A unit that fits once upright may need extra room to enter or be assembled. Follow the product’s assembly, stability, anchoring and ventilation requirements where applicable.
A gap that loses 3 cm at the floor
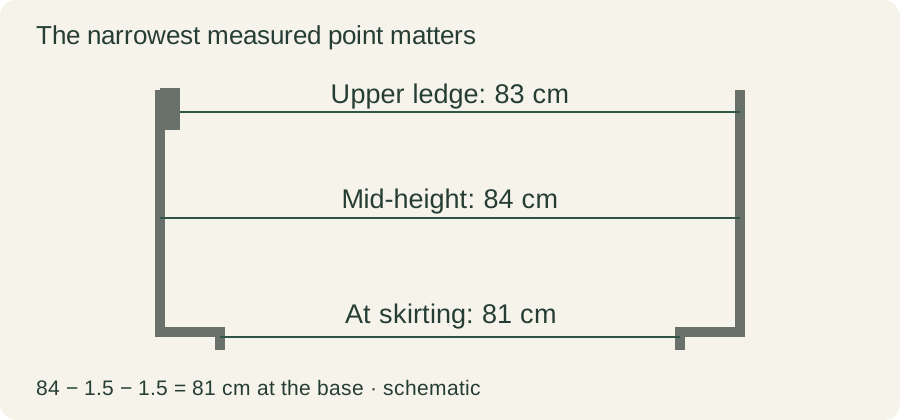
In this illustrative example, the wall-to-wall gap measures 84 cm at mid-height. Skirting projects 1.5 cm into the gap from each side, so the clear floor-level width is 84 − 1.5 − 1.5 = 81 cm. A storage unit with a full-width 82 cm base cannot occupy that floor-level space as measured.
At a higher ledge, the gap is 83 cm. The three recorded widths are therefore 81, 84 and 83 cm. For a full-width unit occupying all those heights, 81 cm is the narrowest of these measurements. It is not a recommended purchase width: product clearances, measurement uncertainty and access still need consideration.
Do not subtract skirting twice
Record whether each measurement is wall-to-wall or between the faces of the obstructions. If the tape already measures 81 cm between the skirting faces, subtracting their projections again would create a false 78 cm result. Write the endpoints beside the number.
A unit with legs or a recessed base may interact with the skirting differently from a solid-sided unit. Compare the actual leg positions and base profile using the manufacturer’s dimensions. Do not assume that all units described as 82 cm wide have the same footprint.
Avoid modifying the unit or the room to match a calculation without appropriate guidance. This is a way to reject unsuitable dimensions early, not instructions for removing skirting or altering furniture.
Make a measurement record worth taking shopping
Changing-gap record
Base width and exact endpoints: ____________________
Mid-height width and measurement height: ____________________
Upper width and measurement height: ____________________
Other narrow points or projections: ____________________
Available depth: ____________________
Unit base profile / leg positions: ____________________
Required clearances and installation route: ____________________
Photographs or a sketch can help preserve the meaning of the measurements if you have them. Recheck the narrowest points before ordering. For uncertain tape readings and allowances, use the complete measuring guide.
The aim is to replace “about 84 cm” with a description of the actual space. A smaller unit chosen from the correct constraints may be more useful than a nearly perfect fit chosen from the widest number.
Prepared with AI assistance. Examples are illustrative unless explicitly identified otherwise. Published by Room for Everyday. Read our editorial approach or report a correction.